

Address
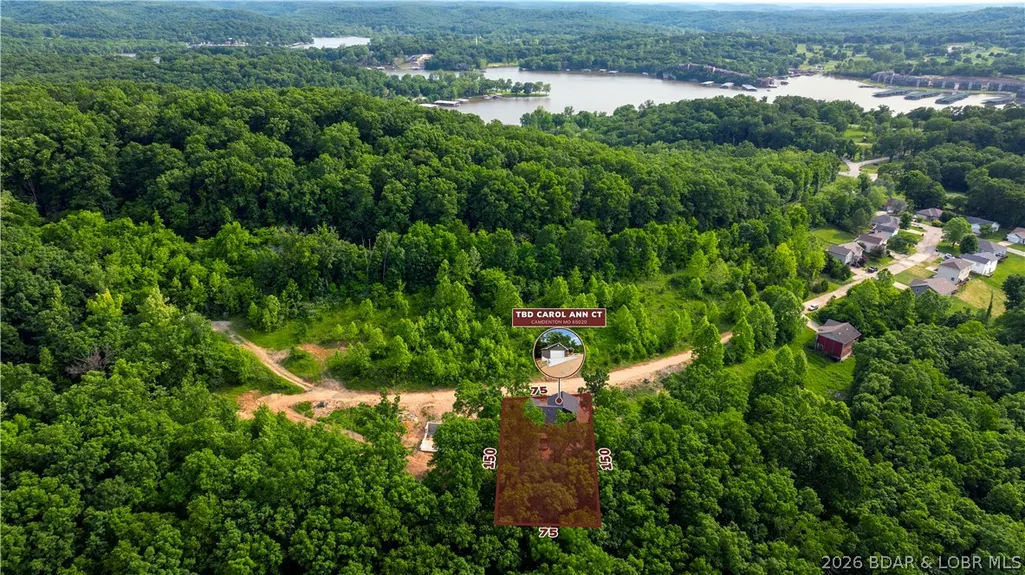
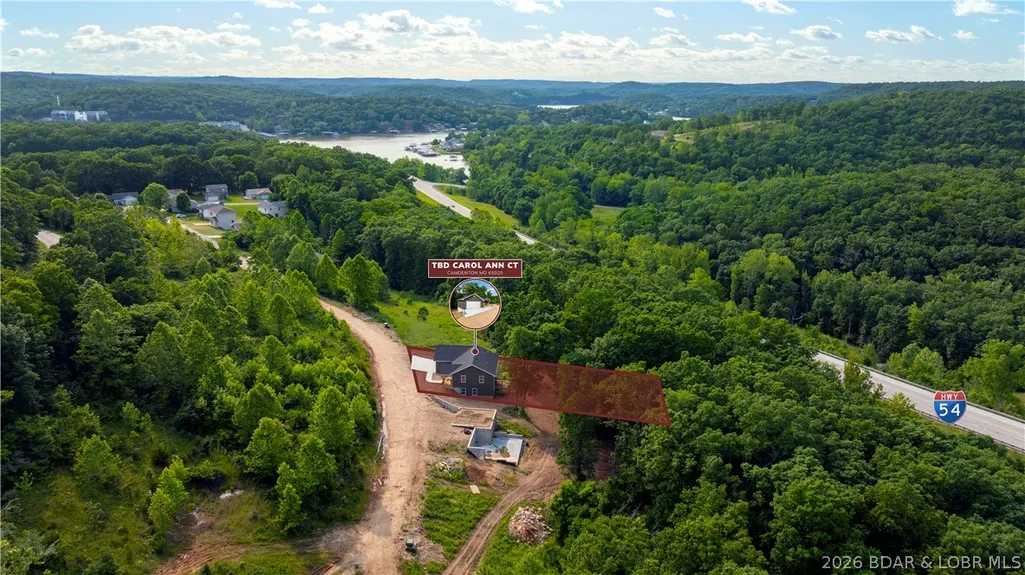
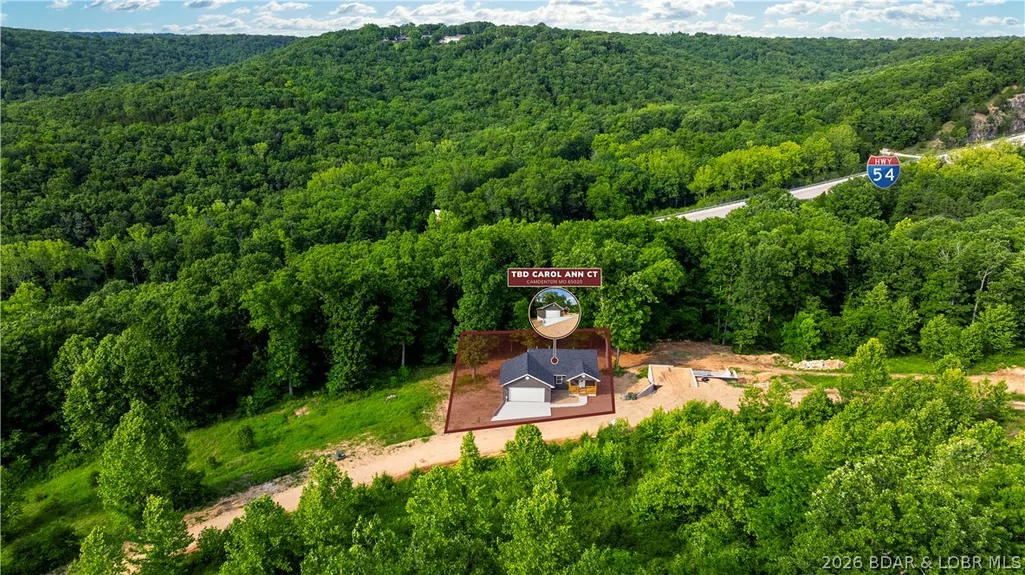
170 Carol Ann Court, Camdenton, MO
Price
$ 315,000
Property Attributes
- MLS#3588730
- TypeSingle Family
- Listing Status Active
- CountyCamden
- CityCamdenton
- AreaG
- NeighborhoodForest Ridge Subdivision
- Zip65020
- Style
- Year Built2025
- Taxes$ 28
- Price$ 315,000
- Bedrooms3
- Full Bathrooms2
- Half Bathrooms1
- Sqr Footage1650
- Lot Size0.26 Acres
Data Source:
Lake of the Ozarks MLS (LOBR)
Property Description
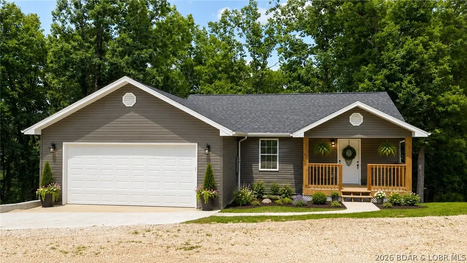
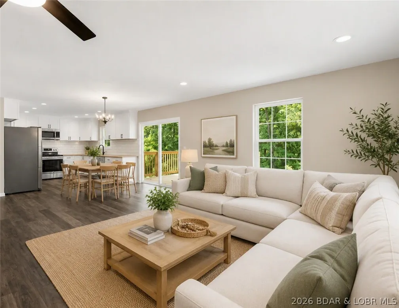
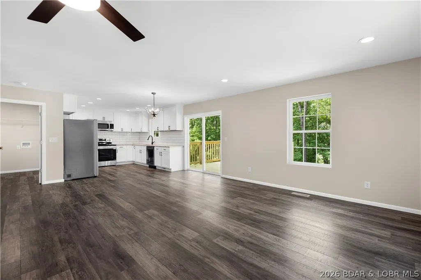
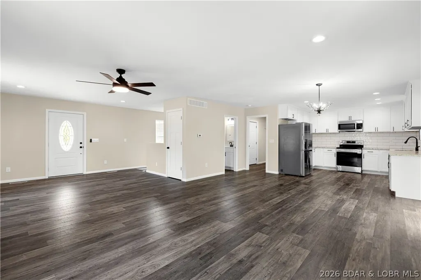
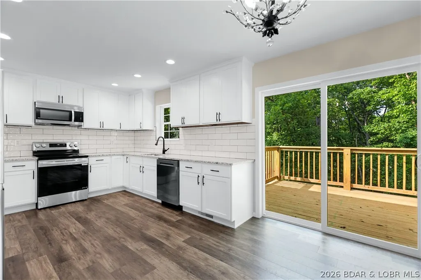
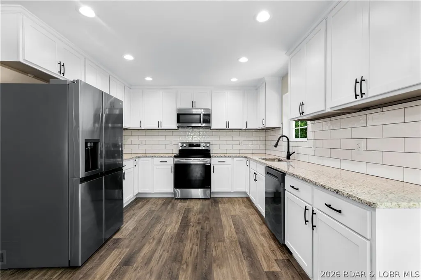
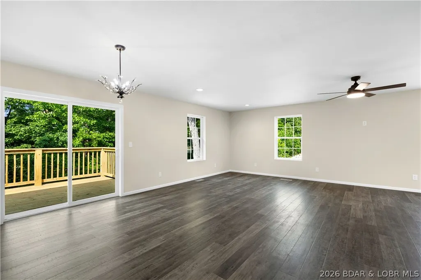
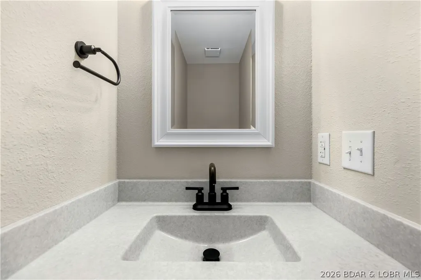
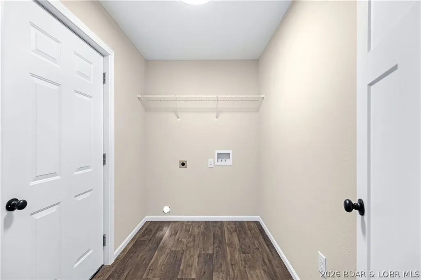
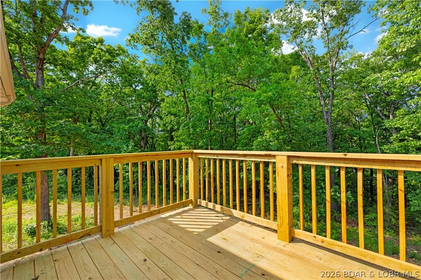
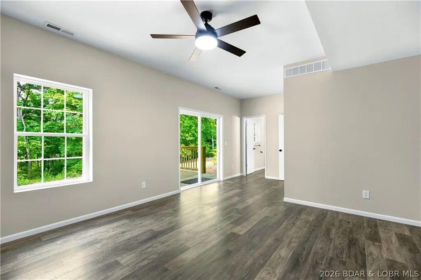
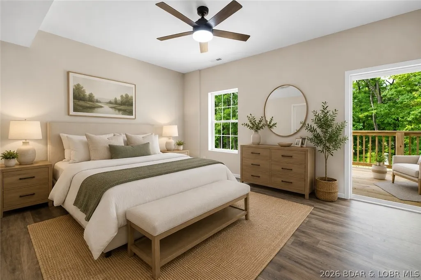
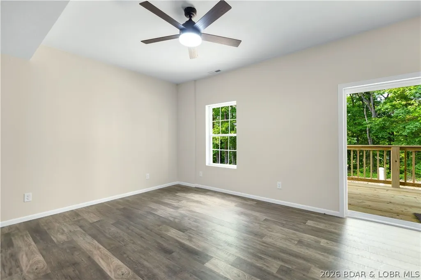
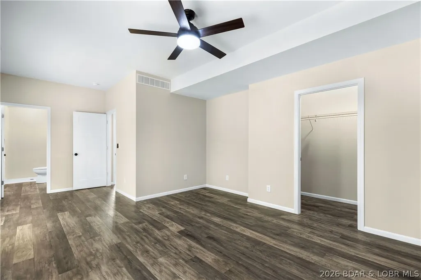
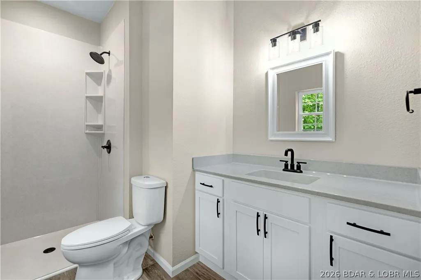
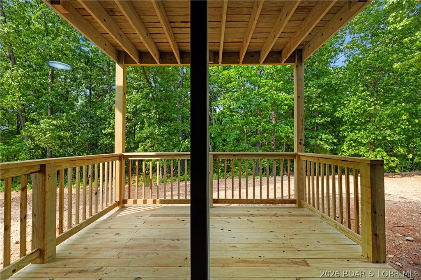
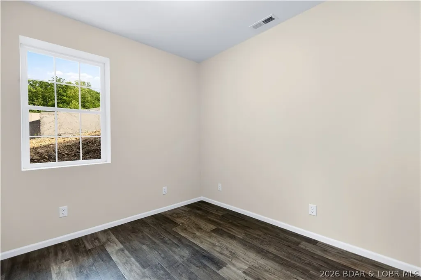
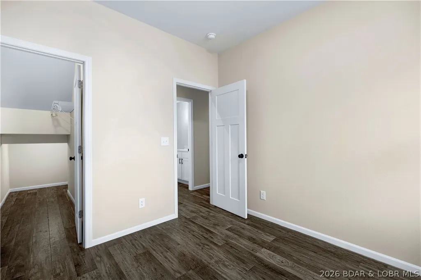
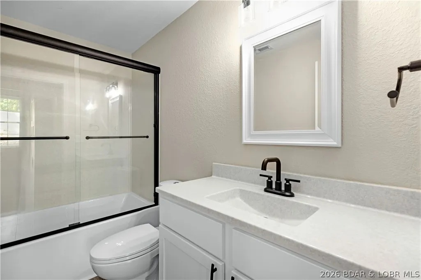
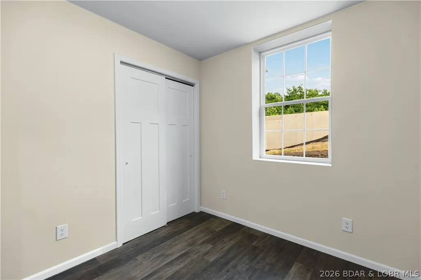
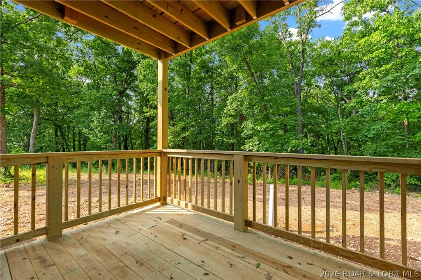
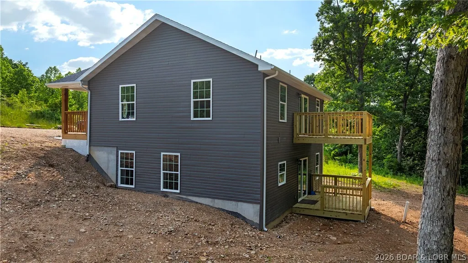
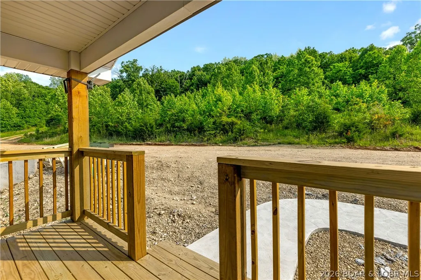
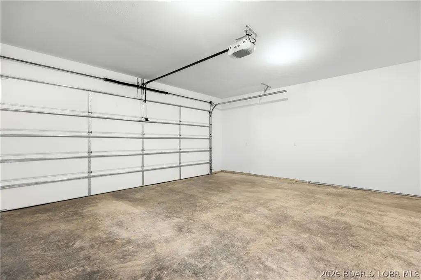
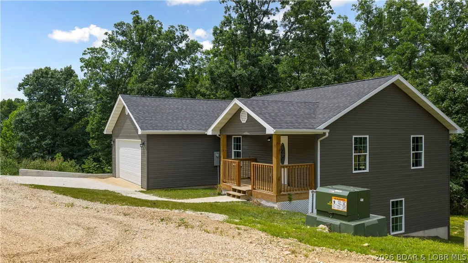
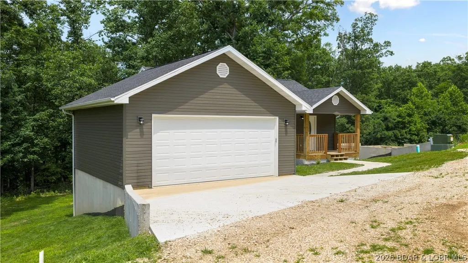
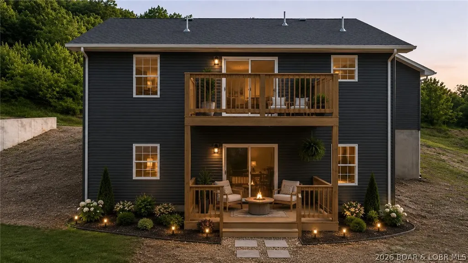
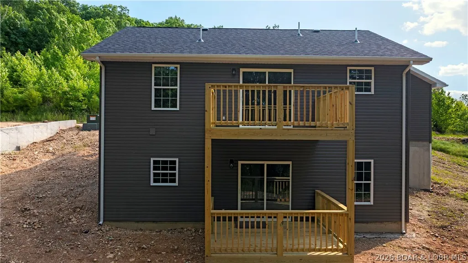
COMMUNITY WATER & SEWER. Brand new and beautifully crafted by Worthy Homes Construction, this stunning home features a bright, open-concept main level designed to maximize space and natural light. This home offers 3 bedrooms/2.5 baths and 1650 sq.ft. The inviting living area flows effortlessly into an upgraded kitchen complete with granite countertops, stainless steel appliances, white shaker cabinetry, and a stylish tile backsplash. A spacious dining area and convenient main-level powder room add both comfort and functionality. Enjoy the convenience of a two-car garage and step through the sliding glass door onto a deck overlooking peaceful, wooded views—perfect for relaxing or entertaining. The walk-out lower level offers three bedrooms, including a generous primary suite with a walk-in shower, along with a full second bath for family or guests. A second deck and private backyard extend the living space outdoors. Finished in a cohesive, modern color palette with quality materials throughout, this move-in-ready home also includes a completed paved driveway and walkway. *virtually staged photos may not be to scale.
| Price History | |
|---|---|
| 7/22/2026 | Listed $325,000 |
| 7/25/2026 | 3$315,000 |
General Features
| Sewer | Community/Coop Sewer |
|---|---|
| HOA Fee | 100 |
| Association Fee Includes | Water,Sewer |
| Tax Year | 2025 |
| Ownership | Fee Simple, |
| Assoc Fee Paid Per | Monthly |
| County | Camden |
| Property Type | Residential |
| HOA | true |
| Attached Garage | true |
| Subdivision Name | Forest Ridge Subdivision |
| Possible Use | Residential |
| Garage Y/N | true |
| Status | Active |
| Directions | From Camdenton Take Missouri D toward to Left on Bumper Hill Road to Left on Starcrest Drive to Right on Carol Ann Court, Follow Road to Property on Left |
| ModificationTimestamp | 2026-07-25T21:31:08.043-00:00 |
| City | Camdenton |
| High School District | Camdenton |
| Zoning Description | Residential |
| MLS Area | G |
| Lot Size Units | Acres |
| Property Attached Y/N | false |
| Tax Annual Amount | 28.61 |
| Lease Considered Y/N | false |
| Standard Status | Active |
| Middle/Junior School District | Camdenton |
| Elementary School District | Camdenton |
| PostalCity | Camdenton |
| Legal Description | LOT 35 FOREST RIDGE SUB PHASE 4, Camden County, MO **Exact Legal to Govern** |
| AttributionContact | (573) 348-9898 |
| Heating | Electric,Forced Air |
| Cooling | Central Air |
| Possession | Closing & Funding |
| Property Subtype | Detached |
| Occupancy Type | Vacant |
| Property Sub Type Additional | Detached,Single Family Residence |
| Construction Materials | Vinyl Siding |
| Roof | Architectural,Shingle |
| Virtual Tour | https://youtu.be/2f0h-KDBly0 |
| Year Built | 2025 |
| Year Built Details | 2025 |
| Appliances | Dishwasher,Disposal,Microwave,Range,Refrigerator,Stove |
| Patio/Porch Features | Deck,Open,Porch |
| Architectural Style | Two Story |
| Stories Count | 2 |
| Levels | Two |
| Accessibility | Low Threshold Shower |
| Total Rooms | 10 |
| Full Baths | 2 |
| Garage Spaces | 2 |
Interior Features
| Basement (Y/N) | true |
|---|---|
| Air Conditioning Y/N | true |
| Heating Y/N | true |
| Fireplace Y/N | false |
| LivingAreaSource | Owner |
| Interior Amenities | Attic,Ceiling Fan(s),Walk-In Closet(s),Walk-In Shower |
| Basement | Finished,Walk-Out Access |
| Fireplace Features | None |
| Half Baths | 1 |
| Total Bedrooms | 3 |
| Total Baths | 3 |
| Flooring | Luxury Vinyl Plank |
Exterior Features
| Parking Features | Attached,Garage,Garage Door Opener |
|---|---|
| Lot Features | Acreage,Gentle Sloping,Level,Outside City Limits,Open Lot |
| Water Source | Community/Coop |
| Lot Size Area | 0.26 |
| Lot Dimensions | 75x150 |
| Lot Size Acres | 0.26 |
| Road Surface Type | Asphalt,Gravel,Paved |
| Waterfront Y/N | false |
| Building Area Total | 1650 |
| Exterior Amenities | Concrete Driveway,Deck,Porch |
| Inclusions | Refrigerator, Dishwasher, Microwave, Garbage Disposal, Stove |
| Foundation Details | Poured |
Amenities
- Foreclosure
- Views
- Short Sale
- New Construction
- Adult 55+
- Lease To Own
- No HOA Fees
- Furnished
- Primary On Main
- Air Conditioning
- Seller Finance
- Green
- Fixer Upper
- Horse
- Golf
- Fireplace
- Deck
- Garage
- Basement
- Pool
Property vs Single Family Average in 65020
Price
Taxes
Year Built
 These Properties are provided courtesy of Broker Reciprocity/IDX Lake Of The Ozarks Board of REALTORS® and Bagnell Dam Association of REALTORS® MLS, Inc. Multiple Listing Service. This information is copyrighted by The Lake Of The Ozarks Board of REALTORS® and The Bagnell Dam Association of REALTORS® MLS, Inc. Multiple Listing Service. Information is being provided for consumers' personal, non-commercial use and may not be used for any purpose other than to identify prospective properties
