

Address
346 Country Ridge Drive, Camdenton, MO
Price
$ 1,995,000
Property Attributes
- MLS#3588836
- TypeSingle Family
- Listing Status Active
- CountyCamden
- CityCamdenton
- AreaG
- NeighborhoodOld Kinderhook
- Zip65020
- Style
- Year Built1999
- Taxes$ 12261
- Price$ 1,995,000
- Bedrooms8
- Full Bathrooms6
- Half Bathrooms2
- Sqr Footage9400
- Lot Size1.46 Acres
Data Source:
Lake of the Ozarks MLS (LOBR)
Property Description
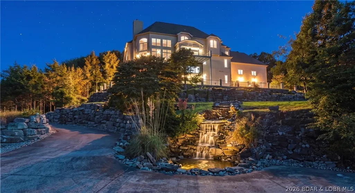
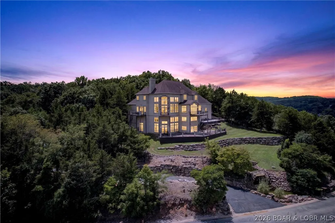
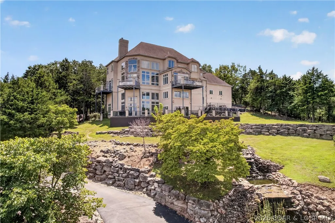
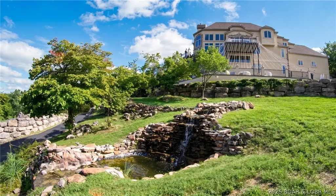
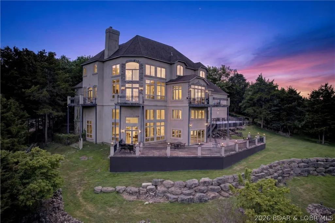
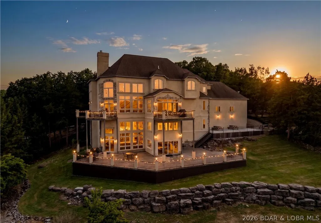
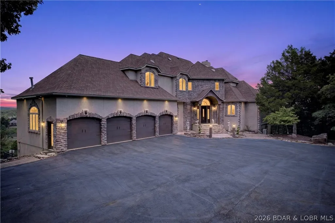
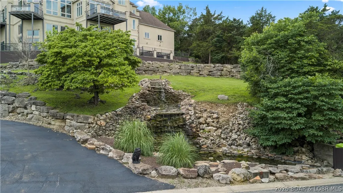
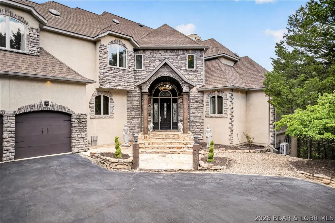
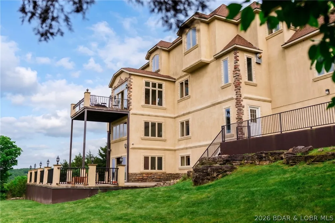
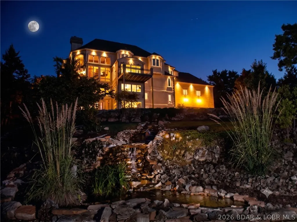
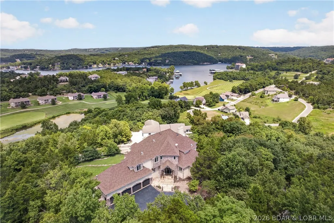
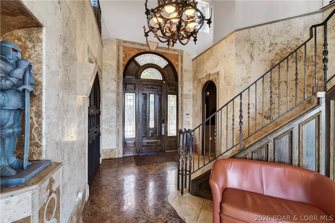
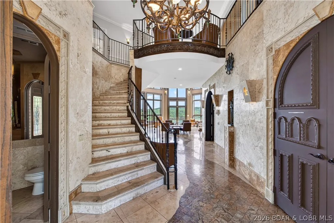
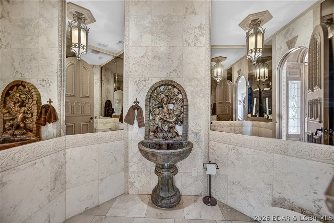
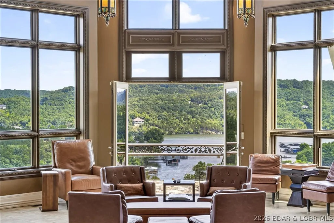
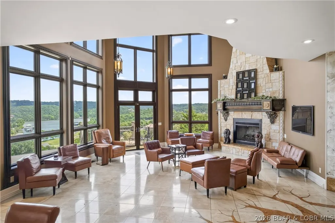
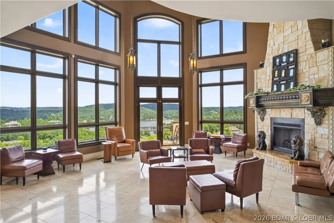
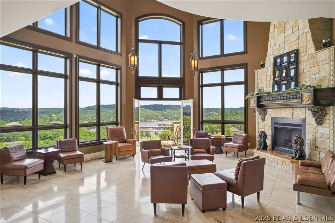
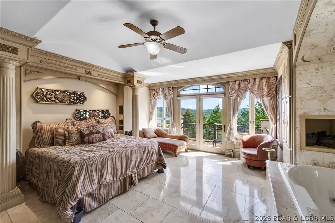
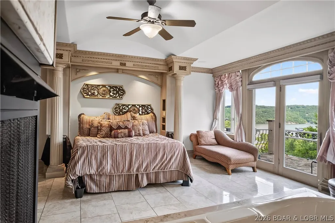
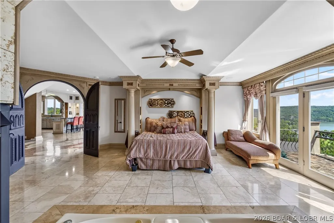
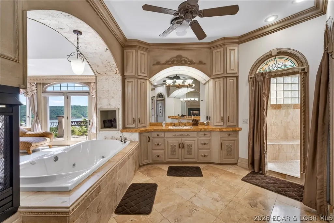
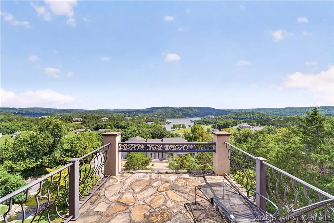
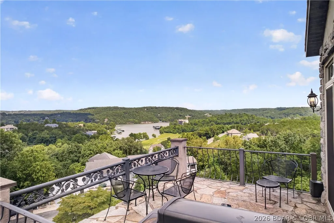
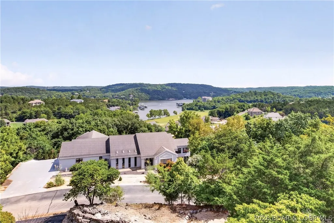
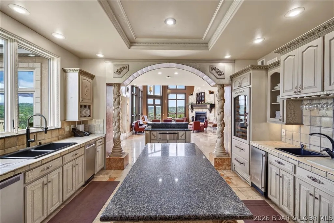
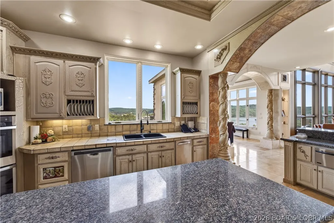
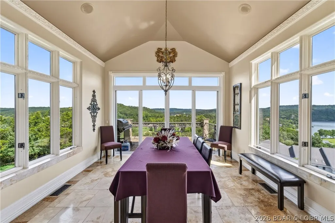
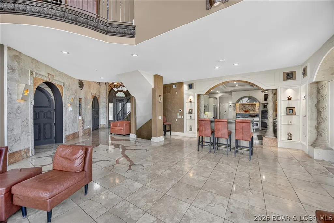
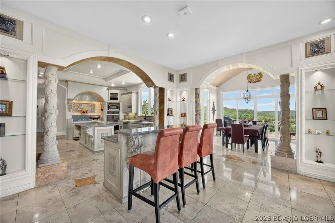
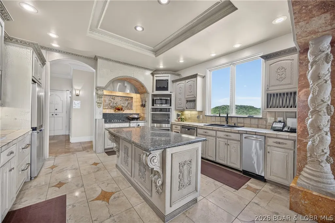
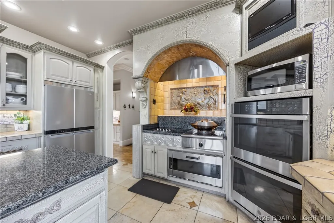
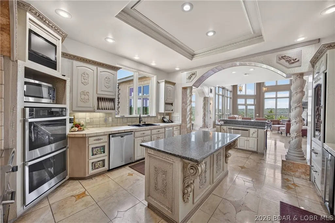
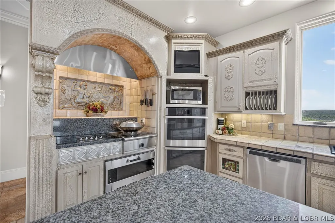
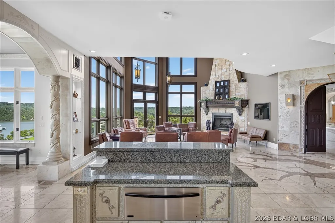
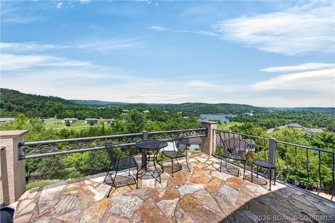
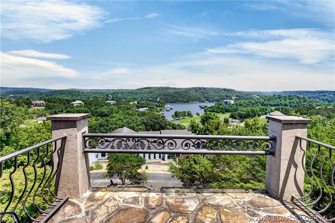
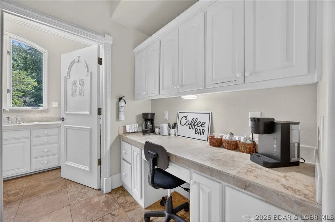
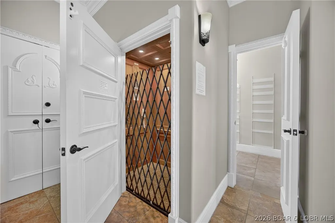
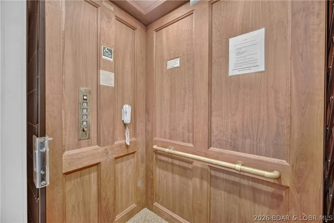
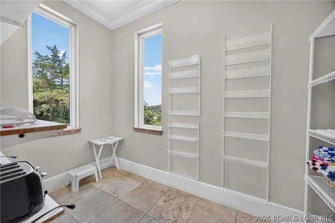
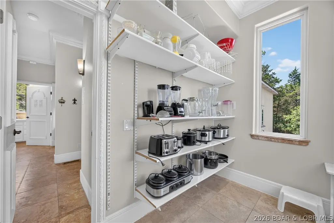
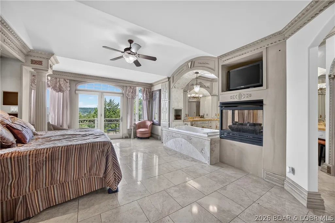
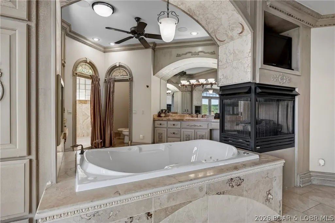
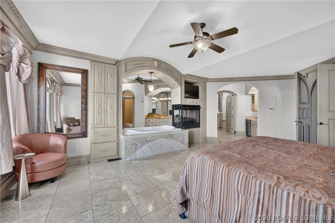
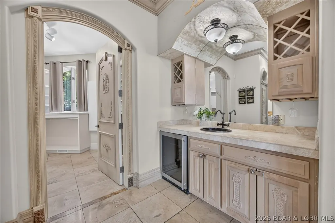
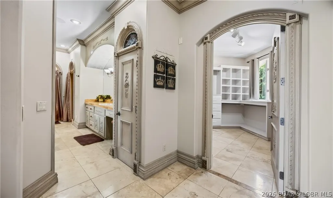
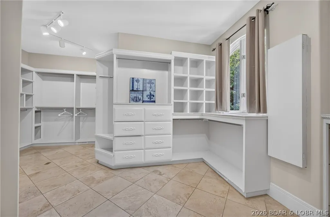
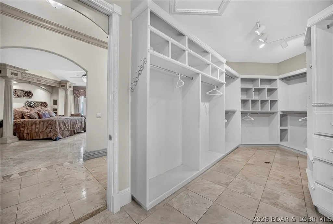
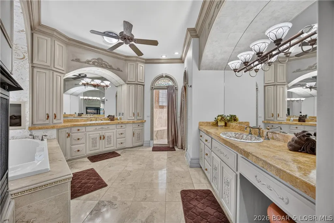
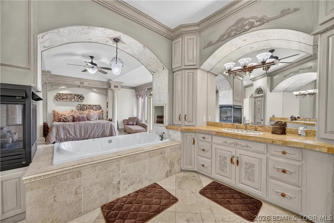
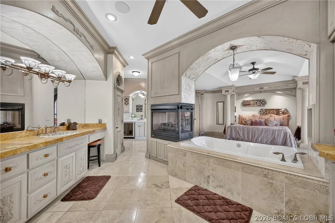
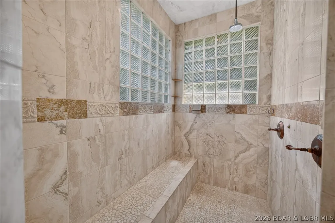
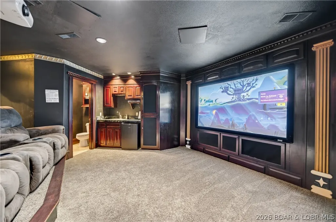
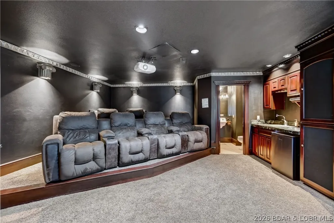
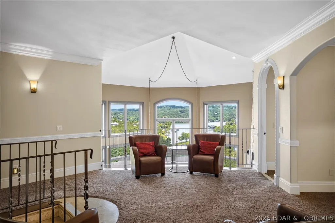
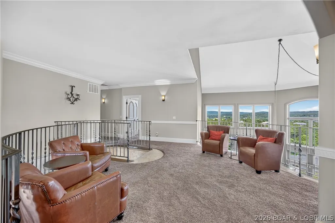
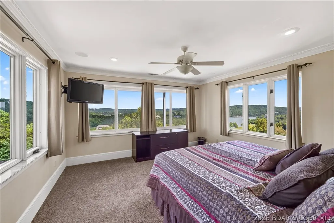
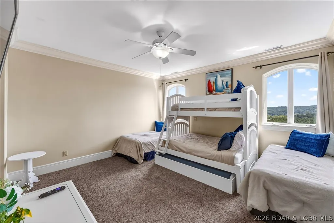
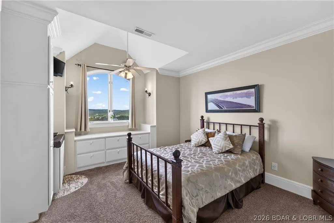
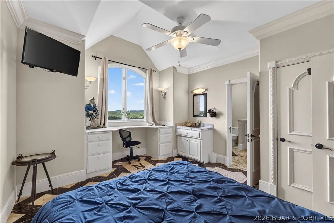
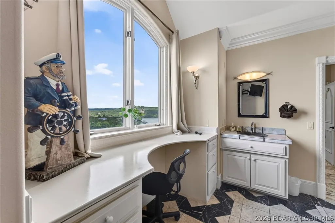
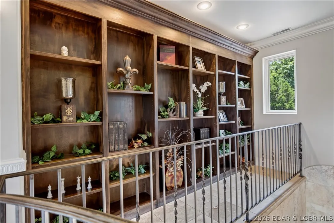
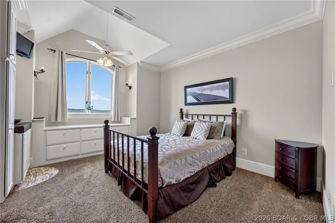
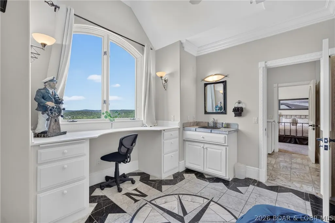
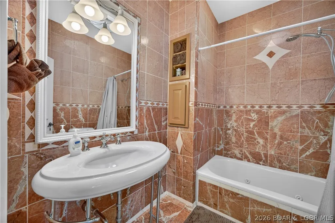
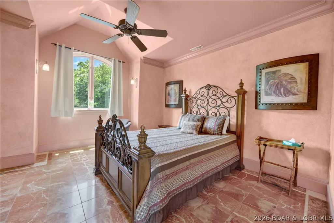
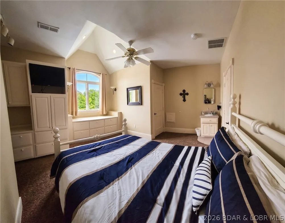
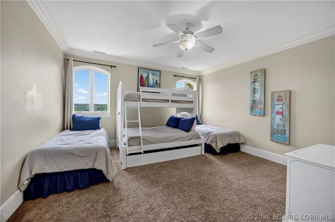
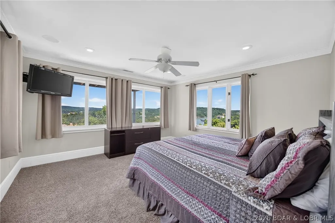
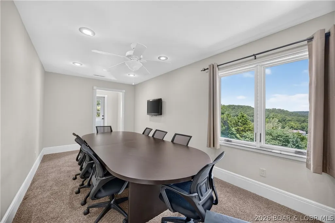
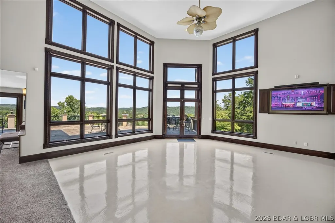
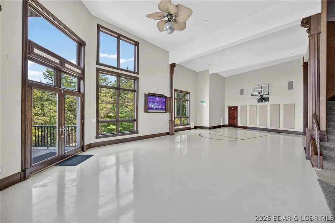
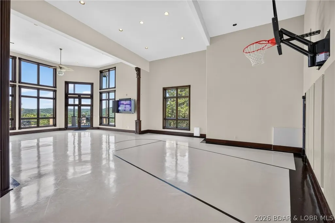
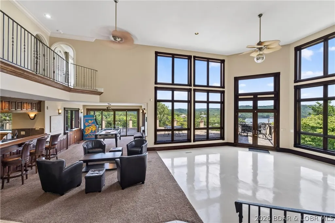
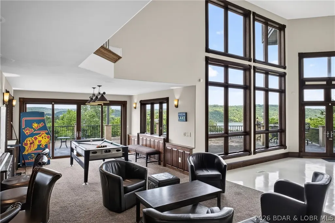
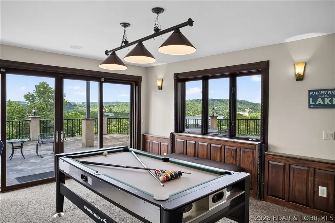
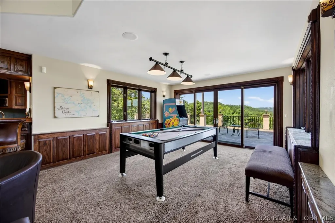
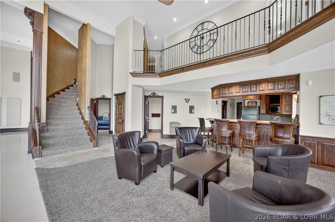
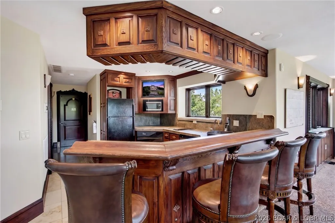
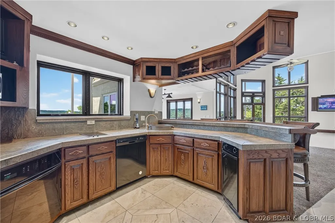
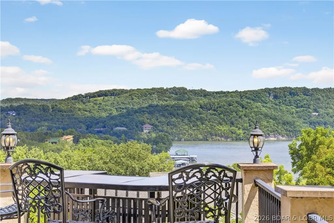
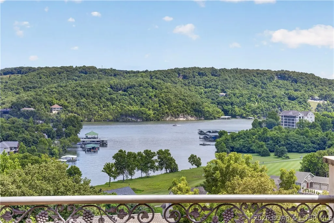
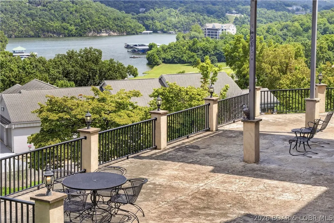
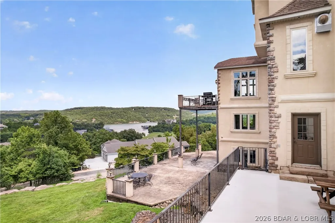
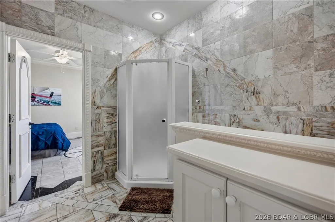
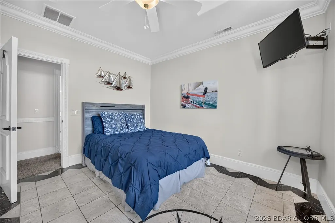
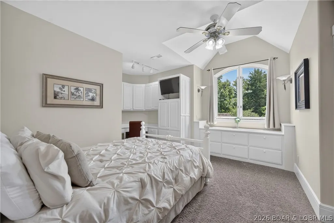
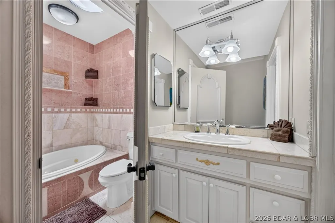
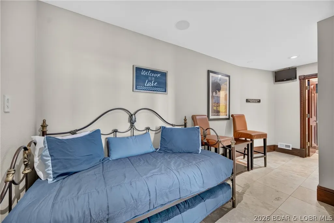
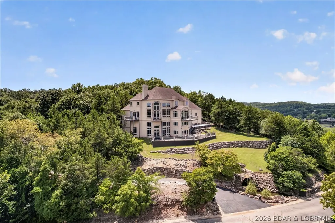
Setting the tone for this extraordinary estate are magnificent lake views, best enjoyed from its multiple expansive decks. Full of grandeur & exquisite design, the famous Castle House in Old Kinderhook is a majestic 9,400-square-foot luxury sanctuary sitting at the highest elevation in this prestigious gated community. Spanning 2 premier lots, views from 5 spacious decks, while 95 acres of woods directly behind offer ultimate privacy. Inside, grand vaulted ceilings, fine Italian marble, travertine tile, a cherry wood elevator, and two gourmet kitchens highlight the home's exceptional craftsmanship. The layout boasts 8 bedrooms and 8 distinct gathering spots, perfectly balancing group entertaining with quiet personal space. Premium amenities include an indoor basketball court, a movie theater, and a private wine room. Beyond serving as a dream primary residence, this estate is a proven, turn-key business generating outstanding rental income with established Superhost & Premier Host status. A dedicated website will also convey to the new owners. Located just a golf cart ride from Old Kinderhook's pools, fine dining, marina, this iconic estate is an unbeatable investment opportunity.
| Price History | |
|---|---|
| 8/6/2026 | Listed $1,995,000 |
General Features
| Sewer | Community/Coop Sewer |
|---|---|
| HOA Fee | 825 |
| Association Fee Includes | Other,Road Maintenance,Reserve Fund |
| Tax Year | 2025 |
| Ownership | Fee Simple, |
| Community Features | Boat Facilities,Clubhouse,Gated,Other,Pool,Tennis Court(s) |
| Assoc Fee Paid Per | Quarterly |
| County | Camden |
| Property Type | Residential |
| HOA | true |
| Subdivision Name | Old Kinderhook |
| Possible Use | Residential |
| Garage Y/N | true |
| Status | Active |
| Directions | Hwy. 54 from Camdenton to Old Kinderhook entrance to right on Country Ridge Road. Home will be on the right. |
| ModificationTimestamp | 2026-08-19T16:01:29.063-00:00 |
| City | Camdenton |
| High School District | Camdenton |
| Zoning Description | Residential |
| MLS Area | G |
| Lot Size Units | Acres |
| Property Attached Y/N | false |
| Tax Annual Amount | 12261.38 |
| Lease Considered Y/N | false |
| Virtual Tour | https://youtu.be/iqkjN9dcfAA |
| Standard Status | Active |
| Middle/Junior School District | Camdenton |
| Elementary School District | Camdenton |
| PostalCity | Camdenton |
| Legal Description | LOTS 22 & 23, PT SE1/4 OLD KINDERHOOK PLAT 2 |
| AttributionContact | (573) 693-7000 |
| Heating | Electric,Forced Air |
| Cooling | Central Air |
| Possession | Closing & Funding |
| Property Subtype | Detached |
| Occupancy Type | Tenant |
| Property Sub Type Additional | Detached,Single Family Residence |
| Construction Materials | Rock,Stucco |
| Waterfront Features | Lake Privileges |
| View | Channel,Lake |
| Pool Features | Community |
| Security Features | Gated Community |
| Exclusions | Personal Items, Items on inventory List |
| Year Built | 1999 |
| Year Built Details | 1999 |
| Appliances | Down Draft,Microwave,Range,Refrigerator |
| Patio/Porch Features | Covered,Deck,Open |
| Stories Count | 4 |
| Accessibility | Low Threshold Shower |
| Full Baths | 6 |
| Garage Spaces | 4 |
Interior Features
| Basement (Y/N) | true |
|---|---|
| Air Conditioning Y/N | true |
| Heating Y/N | true |
| Fireplace Y/N | true |
| LivingAreaSource | Owner |
| Interior Amenities | Built-in Features,Ceiling Fan(s),Custom Cabinets,Elevator,Furnished,Fireplace,Cable TV,Vaulted Ceiling(s),Walk-In Closet(s),Walk-In Shower,Window Treatments |
| Basement | Walk-Out Access,Full |
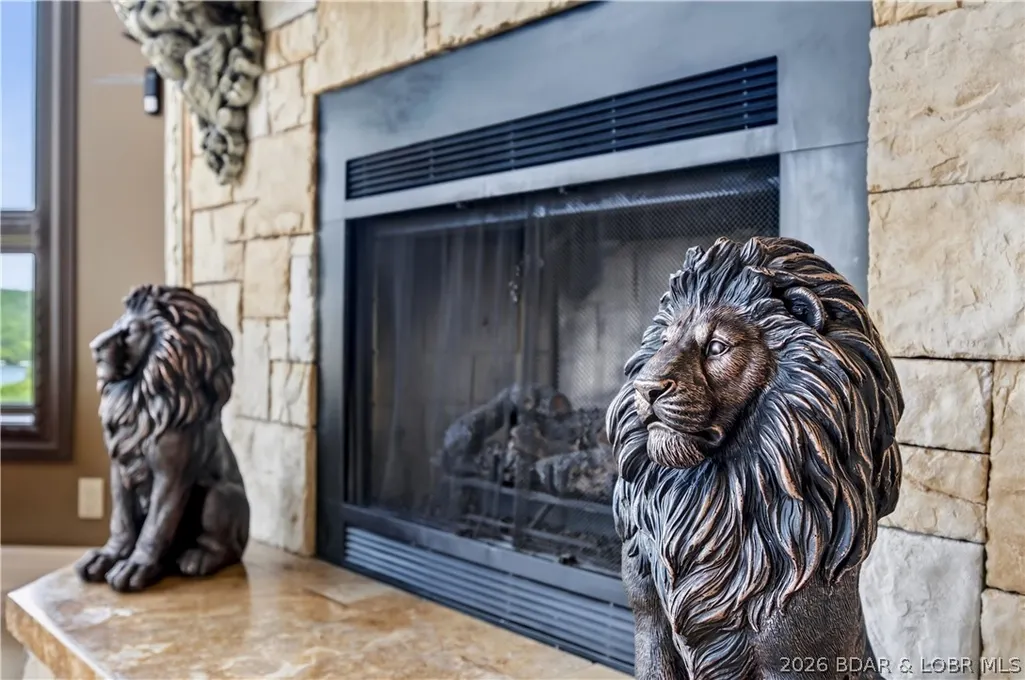
| Fireplace Features | Two |
| Half Baths | 2 |
| Total Bedrooms | 8 |
| Total Baths | 8 |
| Total Fireplaces | 2 |
| Flooring | Tile |
| Furnished Y/N | Furnished |
| Window Features | Window Treatments |
Exterior Features
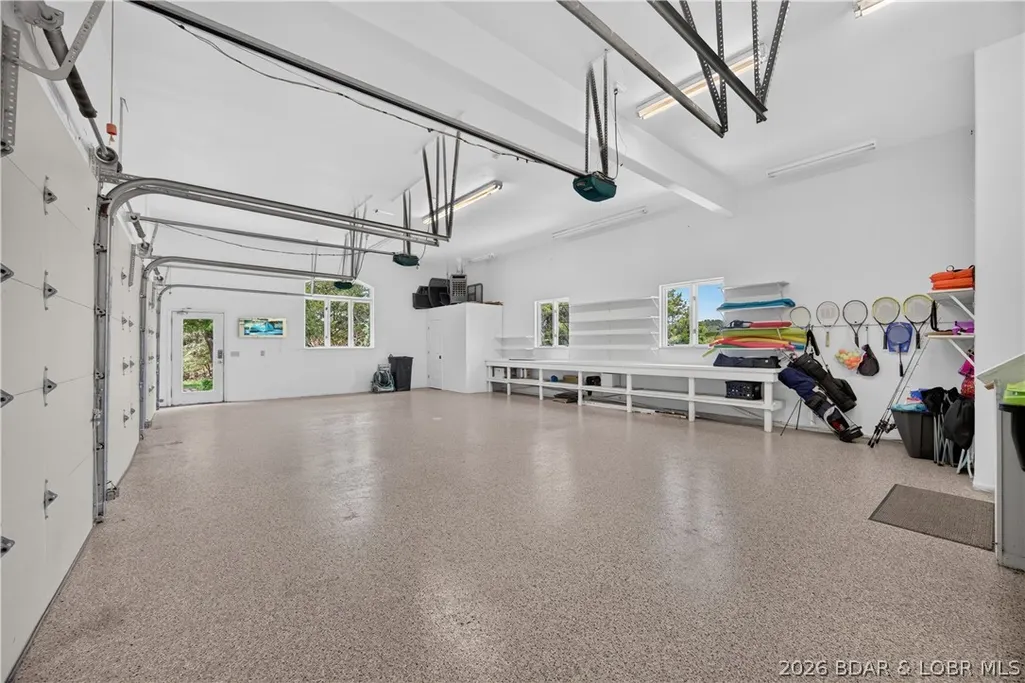
| Parking Features | Electricity,Garage Door Opener,Insulated Garage,Open,Parking Available,Parking Pad |
|---|---|
| Lot Features | Acreage,Level,Open Lot,Sloped,Views,Wooded |
| Water Source | Community/Coop |
| Lot Size Area | 1.46 |
| Lot Dimensions | IRR |
| Lot Size Acres | 1.46 |
| Road Surface Type | Asphalt,Paved |
| Waterfront Y/N | false |
| Building Area Total | 9400 |
| Exterior Amenities | Blacktop Driveway,Deck |
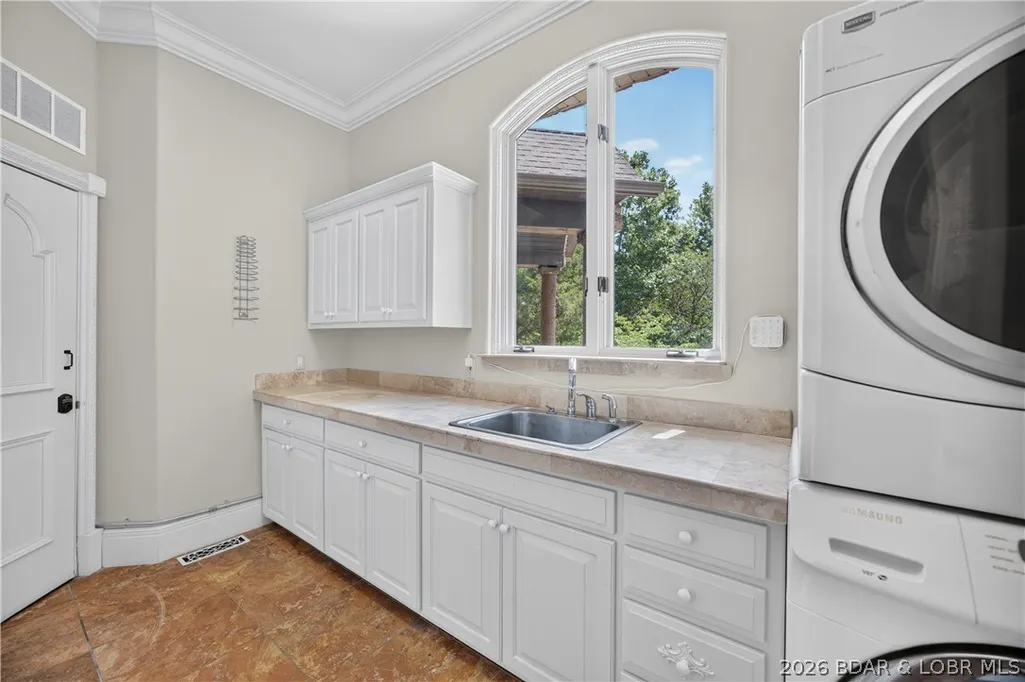
| Inclusions | All Appliances, Washer/Dryer, Window Coverings, Security Cameras, Furniture, Electronics, Decor (See inventory) |
| Foundation Details | Basement |
Amenities
- Foreclosure
- Views
- Short Sale
- New Construction
- Adult 55+
- Lease To Own
- No HOA Fees
- Furnished
- Primary On Main
- Air Conditioning
- Seller Finance
- Green
- Fixer Upper
- Horse
- Golf
- Fireplace
- Deck
- Garage
- Basement
- Pool
Property vs Single Family Average in 65020
Price
Taxes
Year Built
In The Neighborhood
Just Listed
Camdenton
$ 975,000
- Type
- Single Family
- Size
- 4,500 SqFt
- Rooms
- 4 Beds + 5 Baths
RE/MAX Lake of the Ozarks
Open House
Camdenton
$ 750,000
- Type
- Single Family
- Size
- 3,537 SqFt
- Rooms
- 4 Beds + 3.5 Baths
Coldwell Banker Lake Country
Camdenton
$ 795,000
- Type
- Single Family
- Size
- 2,702 SqFt
- Rooms
- 4 Beds + 3.5 Baths
Johanning Real Estate, LLC
Camdenton
$ 340,000
- Type
- Single Family
- Size
- 1,322 SqFt
- Rooms
- 2 Beds + 1 Baths
ReeceNichols Real Estate
Camdenton
$ 680,000
- Type
- Single Family
- Size
- 2,686 SqFt
- Rooms
- 4 Beds + 2 Baths
ReeceNichols Real Estate
Camdenton
$ 600,000
- Type
- Single Family
- Size
- 2,462 SqFt
- Rooms
- 4 Beds + 4 Baths
ReeceNichols Real Estate
Camdenton
$ 350,000
- Type
- Single Family
- Size
- 1,364 SqFt
- Rooms
- 2 Beds + 1 Baths
ReeceNichols Real Estate
Camdenton
$ 999,999
- Type
- Single Family
- Size
- 6,326 SqFt
- Rooms
- 5 Beds + 6.5 Baths
RE/MAX Lake of the Ozarks
Camdenton
$ 255,000
- Type
- Single Family
- Size
- 1,044 SqFt
- Rooms
- 1 Beds + 1 Baths
RE/MAX Lake of the Ozarks
 These Properties are provided courtesy of Broker Reciprocity/IDX Lake Of The Ozarks Board of REALTORS® and Bagnell Dam Association of REALTORS® MLS, Inc. Multiple Listing Service. This information is copyrighted by The Lake Of The Ozarks Board of REALTORS® and The Bagnell Dam Association of REALTORS® MLS, Inc. Multiple Listing Service. Information is being provided for consumers' personal, non-commercial use and may not be used for any purpose other than to identify prospective properties
