

Address
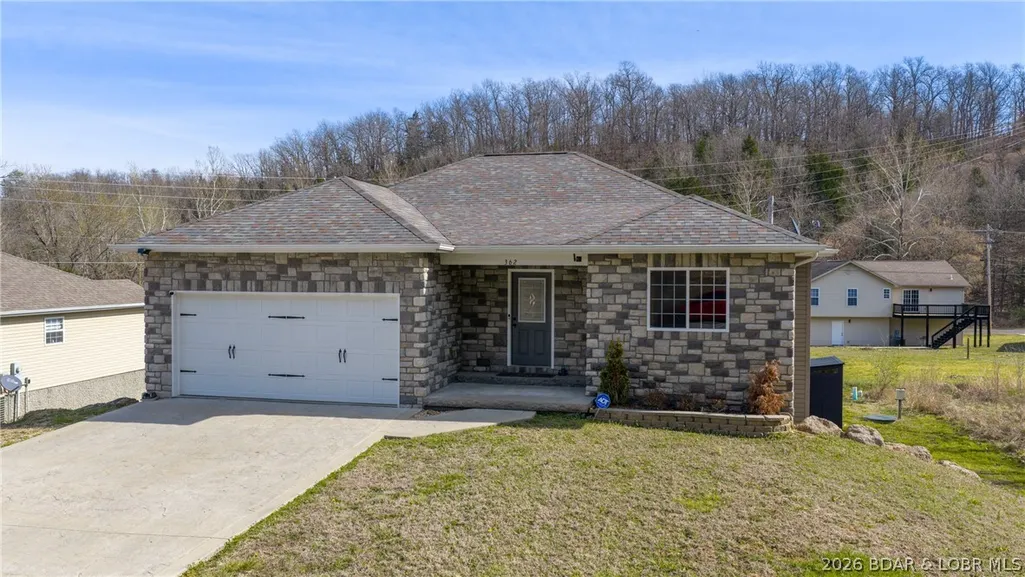
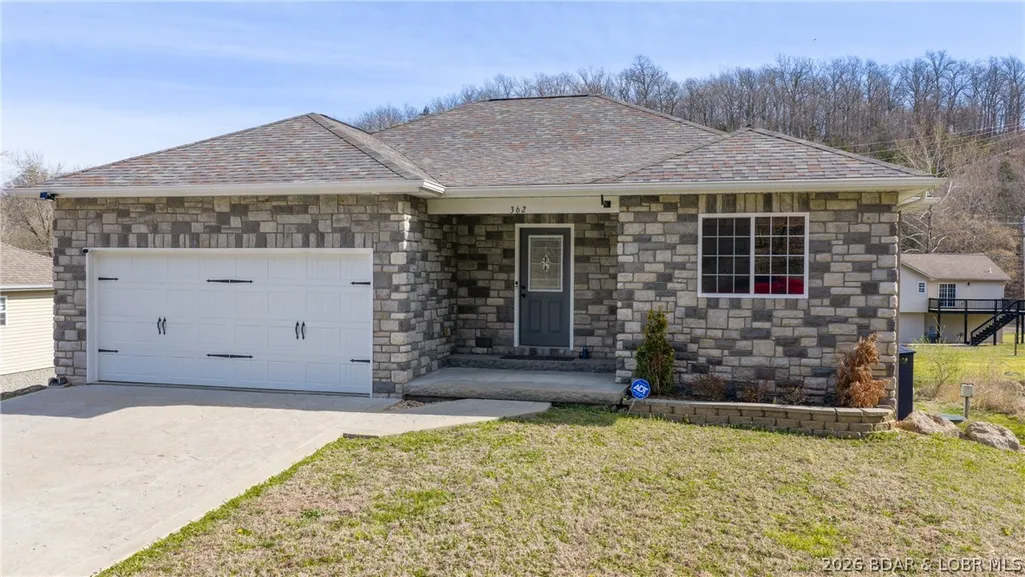
362 Merlin Drive, Camdenton, MO
Price
$ 399,000
Property Attributes
- MLS#3587863
- TypeSingle Family
- Listing Status Active
- CountyCamden
- CityCamdenton
- AreaF
- NeighborhoodCamelot Estates
- Zip65020
- Style
- Year Built2016
- Taxes$ 1390
- Price$ 399,000
- Bedrooms4
- Full Bathrooms3
- Half Bathrooms0
- Sqr Footage2672
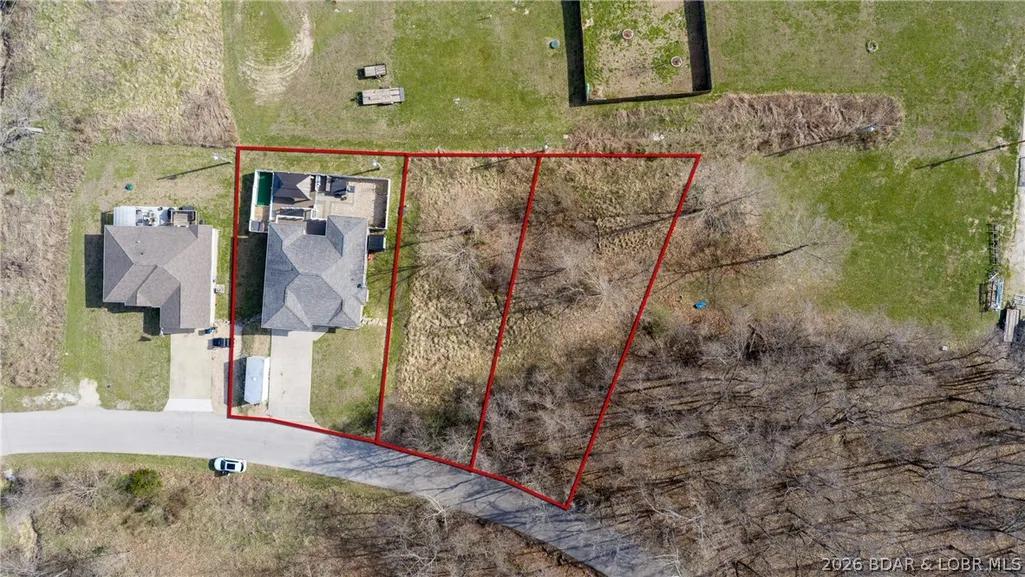
- Lot Size0.18 Acres
Data Source:
Lake of the Ozarks MLS (LOBR)
Property Description
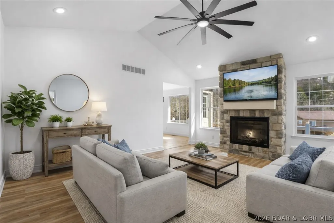
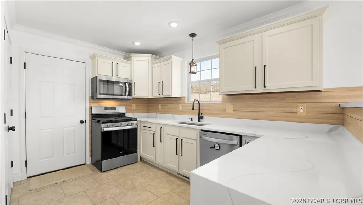
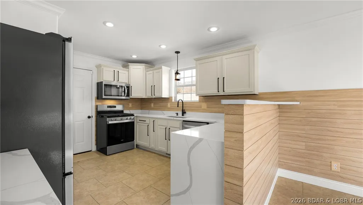
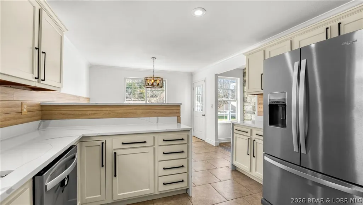
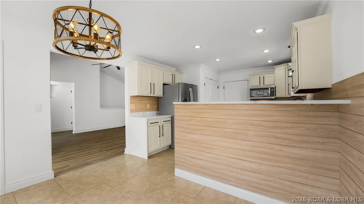
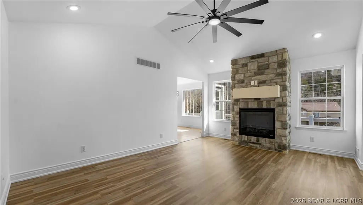
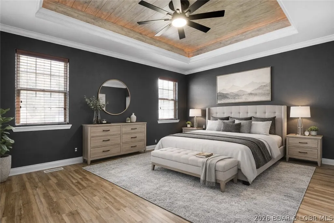
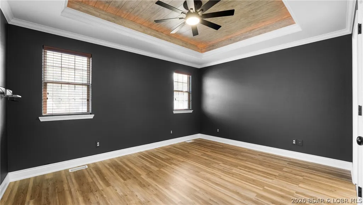
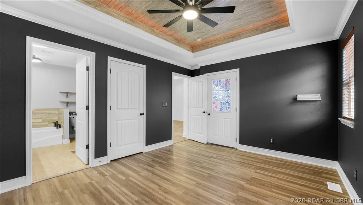
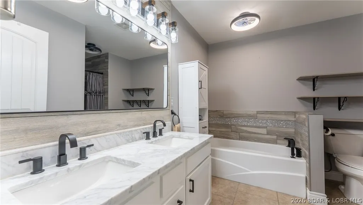
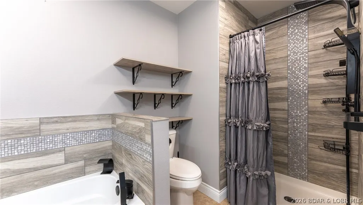
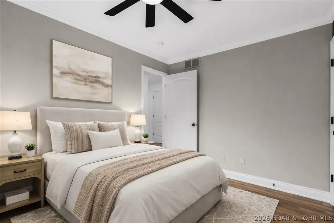
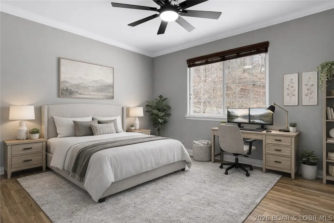
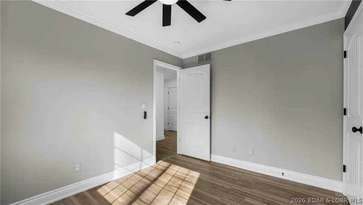
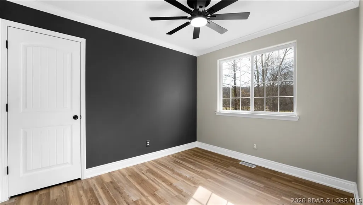
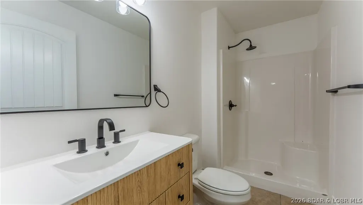
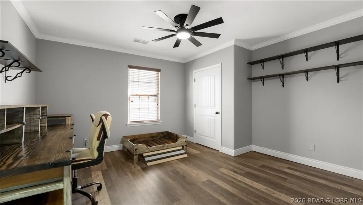
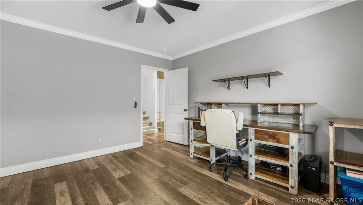
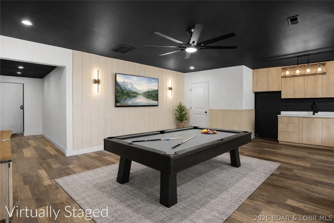
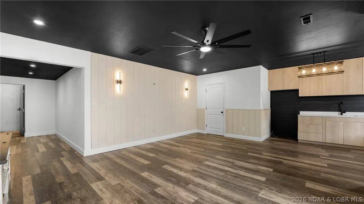
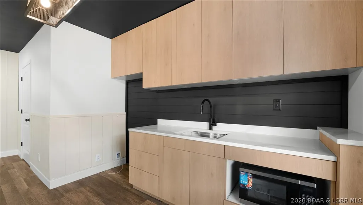
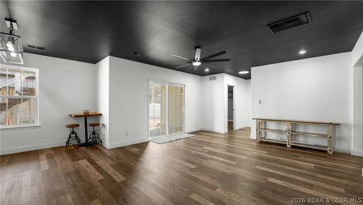
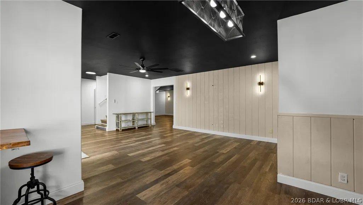
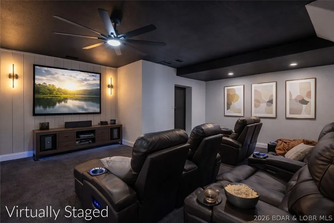
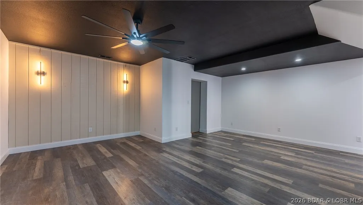
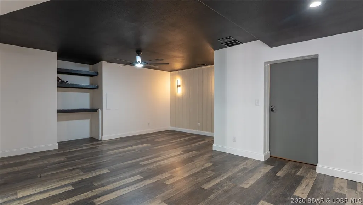
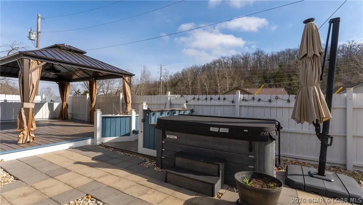
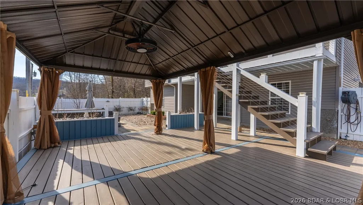
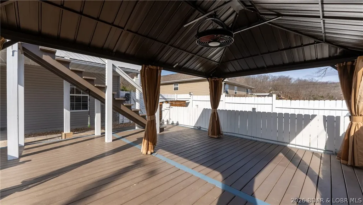
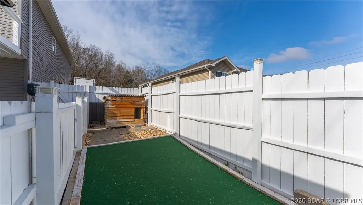
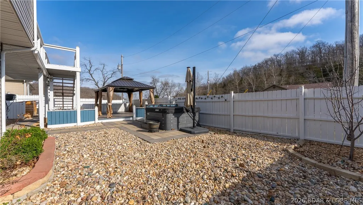
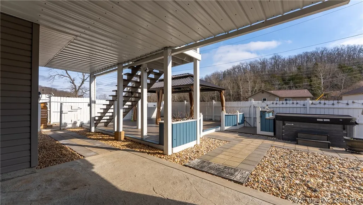
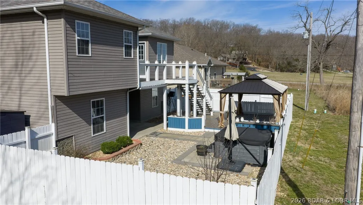
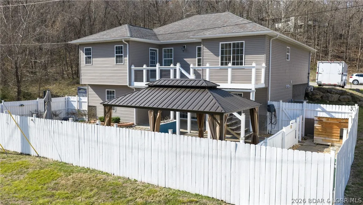
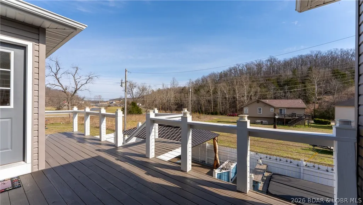
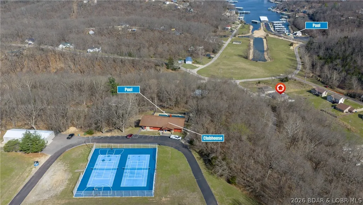
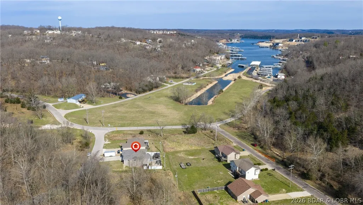
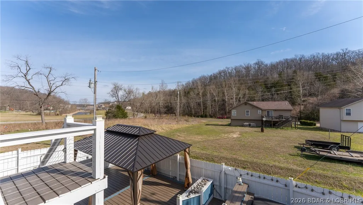
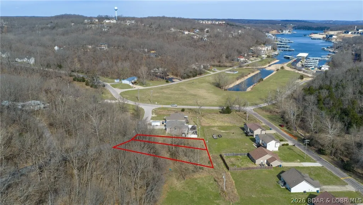
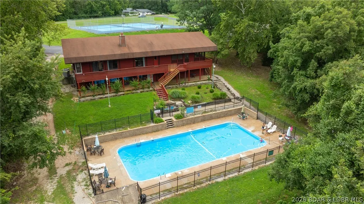
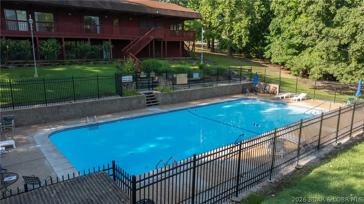
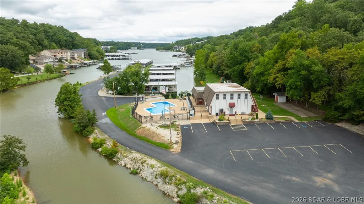
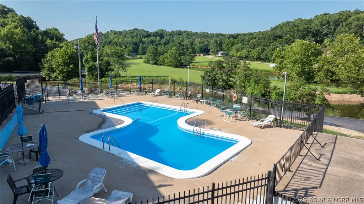
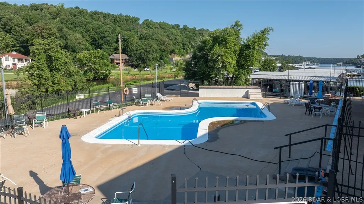
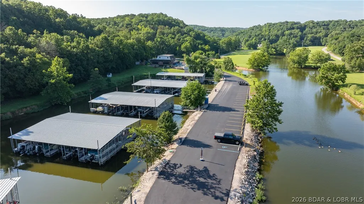
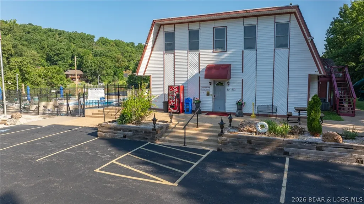
Experience lake living at its best in this beautifully updated home located in a desirable waterfront community at the 1MM of the Big Niangua Arm. Enjoy peaceful cove views, expansive outdoor living spaces, and a low-maintenance yard designed for easy enjoyment of the Lake of the Ozarks lifestyle. Recent 2026 updates provide a fresh, move-in-ready feel, while EV power readiness adds modern convenience. Whether you're entertaining on the spacious decks or relaxing while taking in the water views, this property offers the perfect setting to enjoy life at the lake. Community amenities include a lakeside pool, fishing dock, and available boat slips. By water, you're just minutes from popular destinations including The Cave Bar & Grill, Nauti Fish Rum Bar, Captain Ron's Bar & Grill, and The Fish & Company, with convenient road access as well. Two adjoining lots are also included, providing additional privacy, room to expand, or future possibilities. Whether you're searching for a full-time residence, weekend retreat, or investment opportunity, this property checks all the boxes.
| Price History | |
|---|---|
| 6/4/2026 | Listed $425,000 |
| 6/18/2026 | 1$419,000 |
| 7/2/2026 | 1$414,000 |
| 8/14/2026 | 4$399,000 |
General Features
| Sewer | Public Sewer |
|---|---|
| HOA Fee | 475 |
| Association Fee Includes | Reserve Fund,Road Maintenance,Trash,Water,Sewer |
| Tax Year | 2025 |
| Ownership | Fee Simple, |
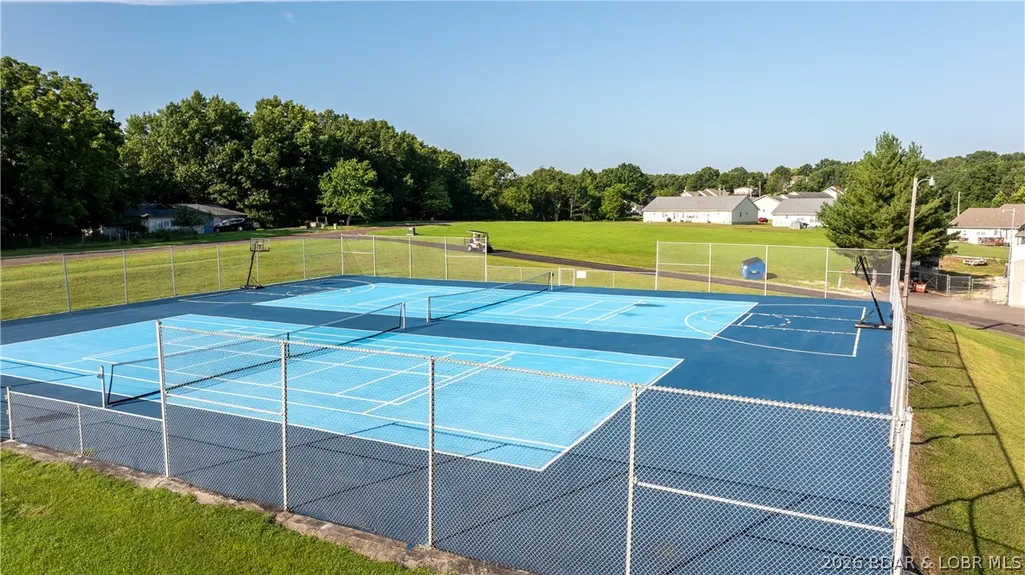
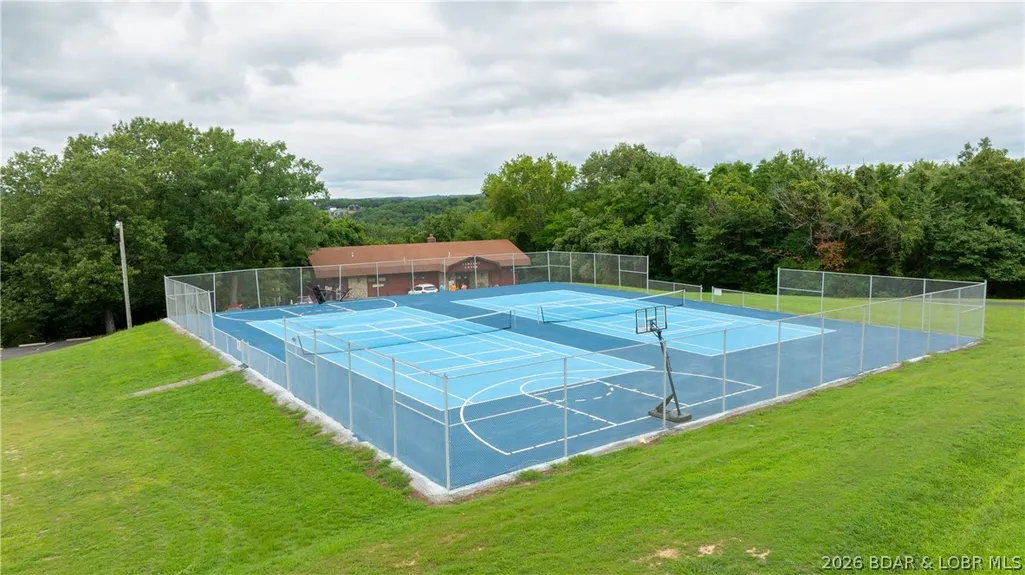
| Community Features | Boat Facilities,Clubhouse,Dog Park,Playground,Pickleball,Pool,Tennis Court(s),Community Pool |
| Assoc Fee Paid Per | Annually |
| County | Camden |
| Property Type | Residential |
| HOA | true |
| Attached Garage | true |
| Subdivision Name | Camelot Estates |
| Garage Y/N | true |
| Status | Active |
| Directions | North 5 to right on Bear Paw Rd, right on Camelot Dr, to right on Merlin. 2nd home on left! |
| ModificationTimestamp | 2026-08-21T20:21:03.117-00:00 |
| City | Camdenton |
| High School District | Camdenton |
| Zoning Description | Residential |
| MLS Area | F |
| Lot Size Units | Acres |
| Carport Y/N | false |
| Property Attached Y/N | false |
| Tax Annual Amount | 1390.03 |
| Lease Considered Y/N | false |
| Virtual Tour | https://www.propertypanorama.com/instaview/loo/3587863 |
| Standard Status | Active |
| Middle/Junior School District | Camdenton |
| Elementary School District | Camdenton |
| PostalCity | Camdenton |
| Legal Description | Lot 3 Camelot Gardens |
| AttributionContact | (573) 348-9898 |
| Heating | Electric,Heat Pump |
| Cooling | Central Air |
| Possession | Close Of Escrow |
| Property Subtype | Detached |
| Occupancy Type | Owner |
| Property Sub Type Additional | Detached,Single Family Residence |
| Construction Materials | Vinyl Siding |
| Waterfront Features | Lake Privileges |
| View | Lake |
| Pool Features | Community |
| Security Features | Storm Shelter Interior |
| Roof | Architectural,Shingle |
| Exclusions | Personal items, hot tub |
| Property Condition | Updated/Remodeled |
| Year Built Effective | 2026 |
| Year Built | 2016 |
| Year Built Details | 2016 |
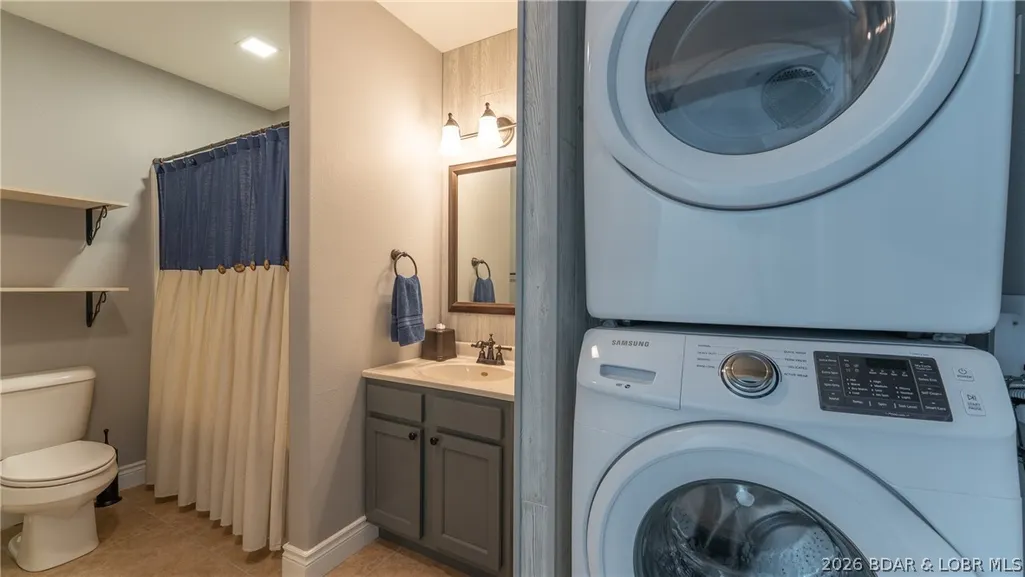
| Appliances | Built-In Oven,Dryer,Dishwasher,Microwave,Refrigerator,Washer |
| Patio/Porch Features | Deck,Patio |
| Architectural Style | Two Story |
| Stories Count | 2 |
| Levels | Two |
| Full Baths | 3 |
| Garage Spaces | 2 |
Interior Features
| Basement (Y/N) | true |
|---|---|
| Air Conditioning Y/N | true |
| Heating Y/N | true |
| Fireplace Y/N | true |
| LivingAreaSource | Listing Agent |
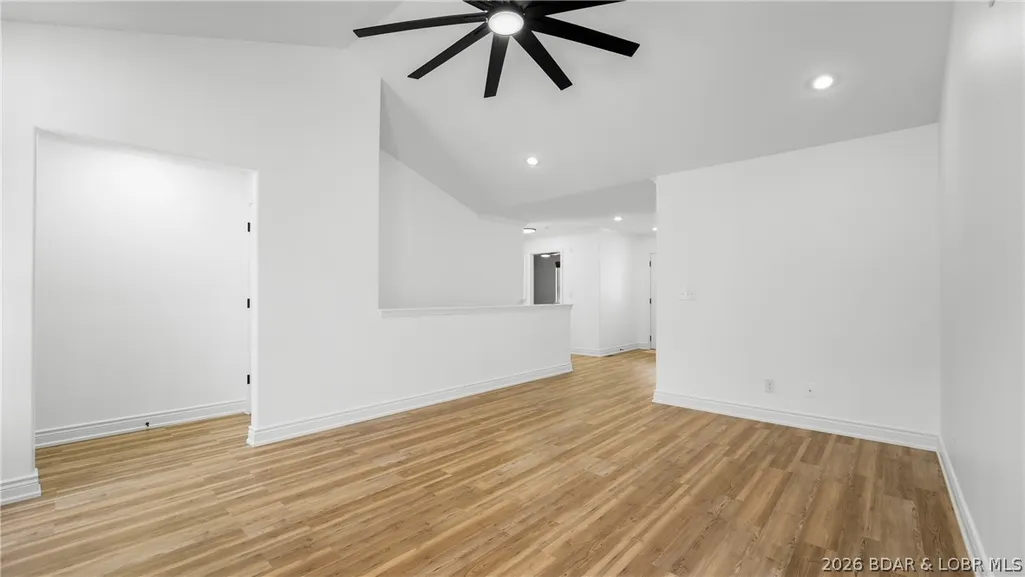
| Interior Amenities | Fireplace,Pantry,Unfurnished,Vaulted Ceiling(s),Walk-In Closet(s) |
| Basement | Full,Finished |
| Fireplace Features | Gas |
| Total Bedrooms | 4 |
| Total Baths | 3 |
| Furnished Y/N | Unfurnished |
Exterior Features
| Parking Features | Attached,Electricity,Garage,Garage Door Opener |
|---|---|
| Lot Features | Sloped |
| Water Source | Community/Coop |
| Lot Size Area | 0.18 |
| Lot Dimensions | 57x125x76x114 |
| Lot Size Acres | 0.18 |
| Road Surface Type | Asphalt,Paved |
| Waterfront Y/N | true |
| Building Area Total | 2672 |
| Exterior Amenities | Concrete Driveway,Deck,Fence,Patio |
| Inclusions | Refrigerator, stove, microwave, washer, dryer |
| Foundation Details | Basement |
Amenities
- Foreclosure
- Views
- Short Sale
- New Construction
- Adult 55+
- Lease To Own
- No HOA Fees
- Furnished
- Primary On Main
- Air Conditioning
- Seller Finance
- Green
- Fixer Upper
- Horse
- Golf
- Fireplace
- Deck
- Garage
- Basement
- Pool
Property vs Single Family Average in 65020
Price
Taxes
Year Built
In The Neighborhood
Camdenton
$ 299,000
- Type
- Single Family
- Size
- 2,080 SqFt
- Rooms
- 3 Beds + 2.5 Baths
Keller Williams L.O. Realty
Open House
Camdenton
$ 320,000
- Type
- Single Family
- Size
- 2,597 SqFt
- Rooms
- 3 Beds + 3.5 Baths
EXP Realty, LLC
Camdenton
$ 275,000
- Type
- Single Family
- Size
- 1,560 SqFt
- Rooms
- 3 Beds + 2 Baths
RE/MAX Lake of the Ozarks
 These Properties are provided courtesy of Broker Reciprocity/IDX Lake Of The Ozarks Board of REALTORS® and Bagnell Dam Association of REALTORS® MLS, Inc. Multiple Listing Service. This information is copyrighted by The Lake Of The Ozarks Board of REALTORS® and The Bagnell Dam Association of REALTORS® MLS, Inc. Multiple Listing Service. Information is being provided for consumers' personal, non-commercial use and may not be used for any purpose other than to identify prospective properties
